Embracing Open Concept Living in DFW Homes in 2026
As we journey through 2026, open concept living continues to dominate home renovation trends in the Dallas-Fort Worth Metroplex. This modern approach not only enhances the aesthetic appeal of homes but also fosters a multifunctional and communal environment, making it a staple for families and entertainment enthusiasts alike. Whether you're residing in Arlington, Mansfield, Grand Prairie, Southlake, or Fort Worth, here are the latest trends and tips on open concept living renovations.
Why Open Concept Living is Gaining Popularity
The appeal of open concept living lies in its ability to create a seamless flow between different areas of the home. Here are some reasons why this design is becoming increasingly popular in DFW:
- Improved Natural Light: By removing walls and barriers, sunlight can more effectively penetrate the living spaces, brightening the space naturally.
- Enhanced Social Interaction: Open floor plans allow for easy communication and engagement between family members and guests, ideal for those who love to host gatherings.
- Flexibility and Functionality: With fewer walls, there's more versatility in how spaces can be used, making it easier to adapt the layout to meet changing needs.
Key Open Concept Renovation Trends in 2026
Integrating Modern Kitchen Designs
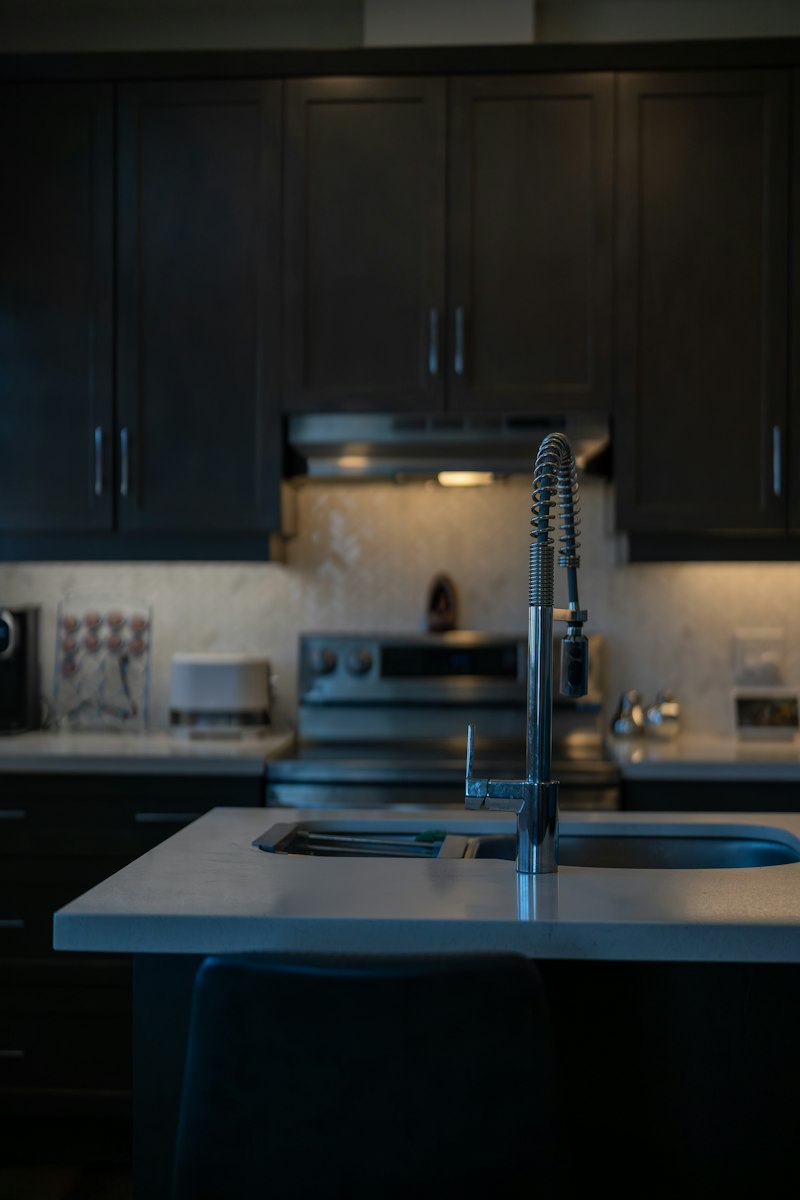
Kitchens are the heart of the home, and in 2026, they're making a bold statement in open concept design. Homeowners are opting for sleek cabinetry, large kitchen islands that serve as both prep space and dining area, and hidden appliances that maintain a clean look. In places like Arlington, where families often prioritize functional and beautiful cooking spaces, these kitchen trends are particularly popular.
Creating Seamless Indoor-Outdoor Transitions
Another standout trend this year is the seamless integration of indoor and outdoor spaces. Large sliding glass doors or foldable wall systems allow homes to merge the living room with the patio. This trend is especially favored in Grand Prairie, where the mild climate can be enjoyed year-round.
Using Statement Lighting
Lighting plays a crucial role in defining open spaces. Oversized pendant lights or chandeliers can highlight key areas like dining spaces or kitchen islands. In Southlake, where homes often showcase sophistication, statement lighting becomes a focal point adding personality and drama to open concept areas.
Practical Tips for an Open Concept Renovation
Engaging with Professional Designers
Hiring a professional architect or interior designer can make a significant difference in executing the perfect open concept layout. In Mansfield, local experts offer valuable insights on optimizing space while maintaining structural integrity.
Choosing the Right Materials
Opt for materials that link spaces visually. Continuity in flooring materials, such as hardwood or polished concrete, can seamlessly transition between living areas. A popular choice in Fort Worth homes, these materials offer durability and style for high-traffic areas.
Setting Designated Zones
While an open concept feels like one large space, it’s important to create functional zones. Use furniture, rugs, or even slight changes in flooring to define different areas like the living room, dining space, and kitchen.
Conclusion: Transform Your DFW Home with Open Concept Living
The trend towards open concept living in 2026 offers DFW homeowners a chance to transform their space into more interconnected, brighter, and versatile homes. By incorporating modern kitchen designs, effective indoor-outdoor transitions, and strategic lighting, your renovation can significantly enhance your home’s value and appeal.
If you're considering an open concept renovation in the Dallas-Fort Worth area, let DuChene Realty LLC assist you. Our expert team is ready to connect you with the right properties or provide additional advice to make your dream home renovation a reality. Contact DuChene Realty today to explore more about how we can help you create beautiful, functional living spaces.